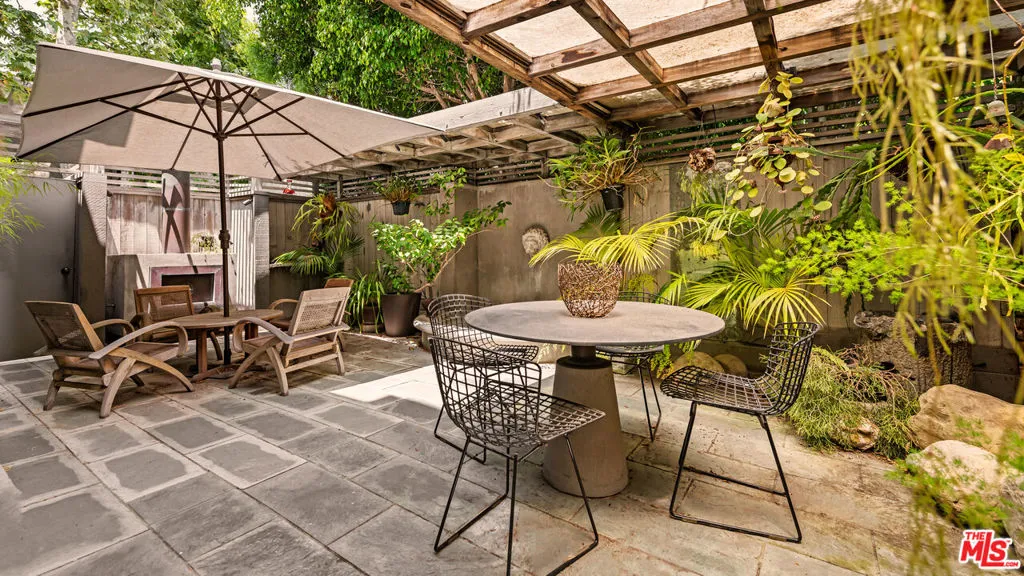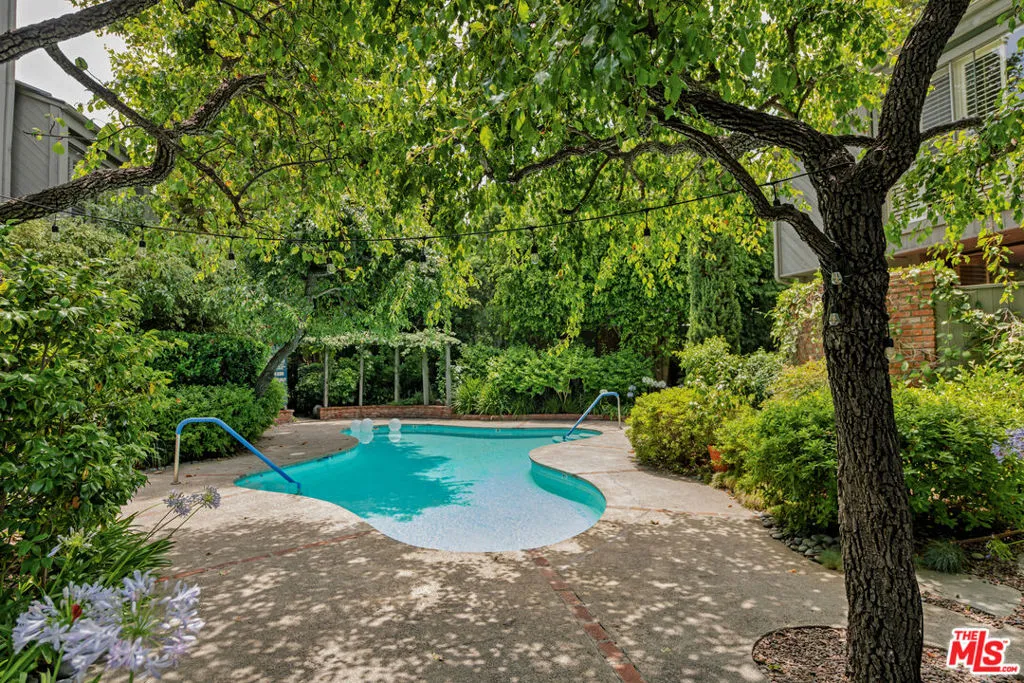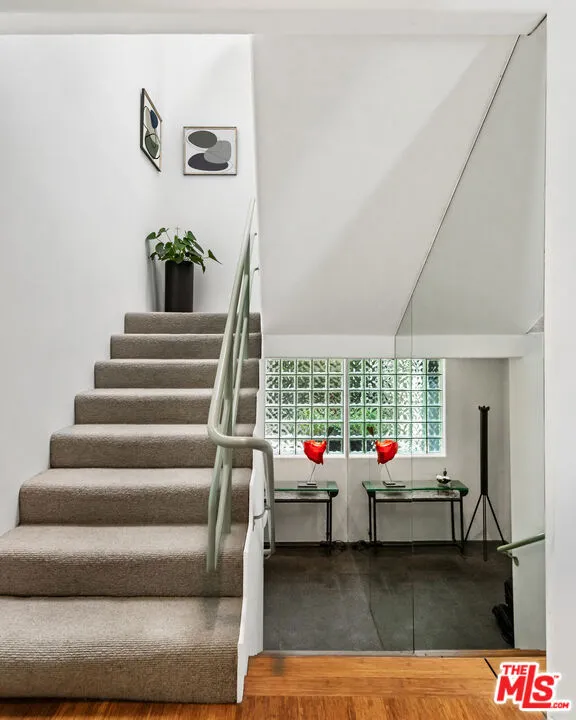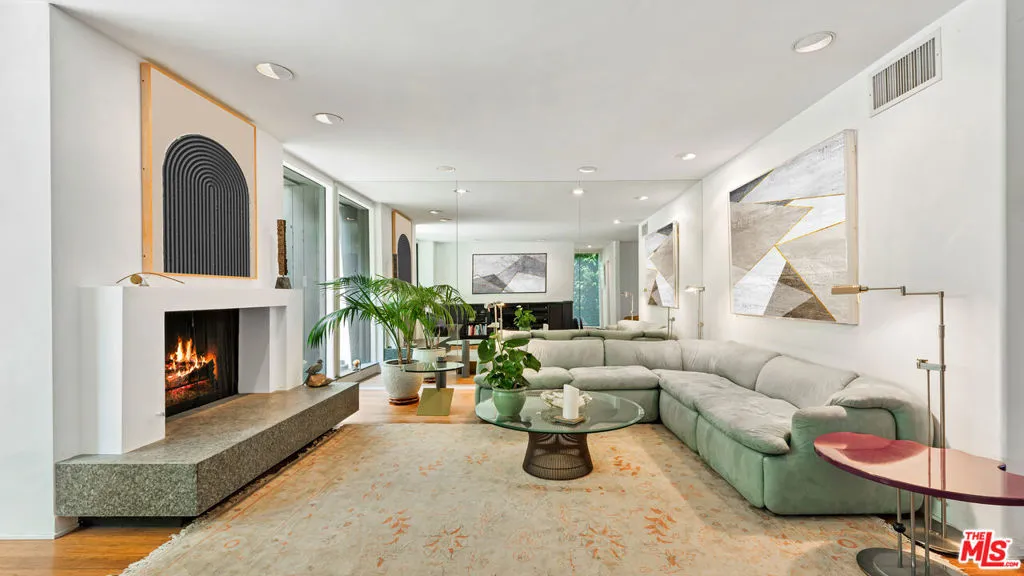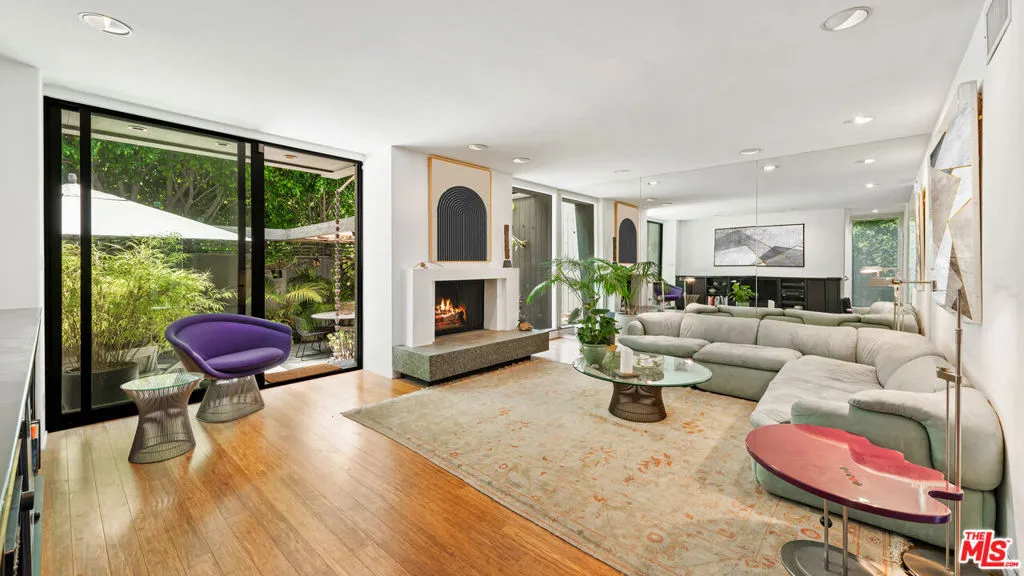

Located in a prestigious enclave, this sophisticated coastal condo offers refined living with every modern convenience. A private community pool and exterior camera system provide peace of mind and an elevated lifestyle. The entry welcomes you with stone tile floors and a mirrored accent wall, setting a polished tone. Ascend the stairs to the main living floor where curated details and natural textures define the space.The powder room features stone counters, a modern sink, and a sleek vanity. Just ahead, the living room boasts warm wood floors, a fireplace with a stone hearth, recessed lighting, and sliding glass doors that open to a private patio. Ideal for seamless entertaining, the adjacent dining area features additional built-ins and a stone sideboard. A nearby wet bar includes granite counters, a sink, wine storage racks, and ample cabinetry, perfect for hosting.The chef’s kitchen is thoughtfully appointed with granite counters, a four-burner range, Gaggenau oven and hood fan, Miele dishwasher, and Liebherr fridge and freezer. A sliding glass door opens to a tranquil seating area with a fountain, enhancing the indoor-outdoor flow. The Nest smart thermostat system adds intuitive climate control throughout.Upstairs, the first landing offers convenient built-in storage. The expansive primary suite impresses with carpeted floors, soaring wood-beamed ceilings, a fireplace, and a large sitting area with built-in shelving and a TV. A secondary closet includes a built-in bar and mini fridge, while the large wardrobe features custom built-ins. The primary bath includes a high skylit ceiling, stone details, a spacious shower stall, and a refined vanity with built-in storage.A secondary bedroom also includes closet space with mirrored doors, built-in drawers and shelves, and a sliding wood door leading to a luxurious en-suite bathroom with stone counters, a makeup vanity, and a shower over tub.The private patio extends the home’s appeal with stone tile floors, a partial cover, a built-in music system, an outdoor fireplace, storage, and a charming fountain. Additional amenities include central air and heat, a mudroom/laundry area with stacked Miele units, and a two-car garage with ample storage. This condo is a true turnkey sanctuary in a coveted coastal setting.