
Skip to content
Property Description

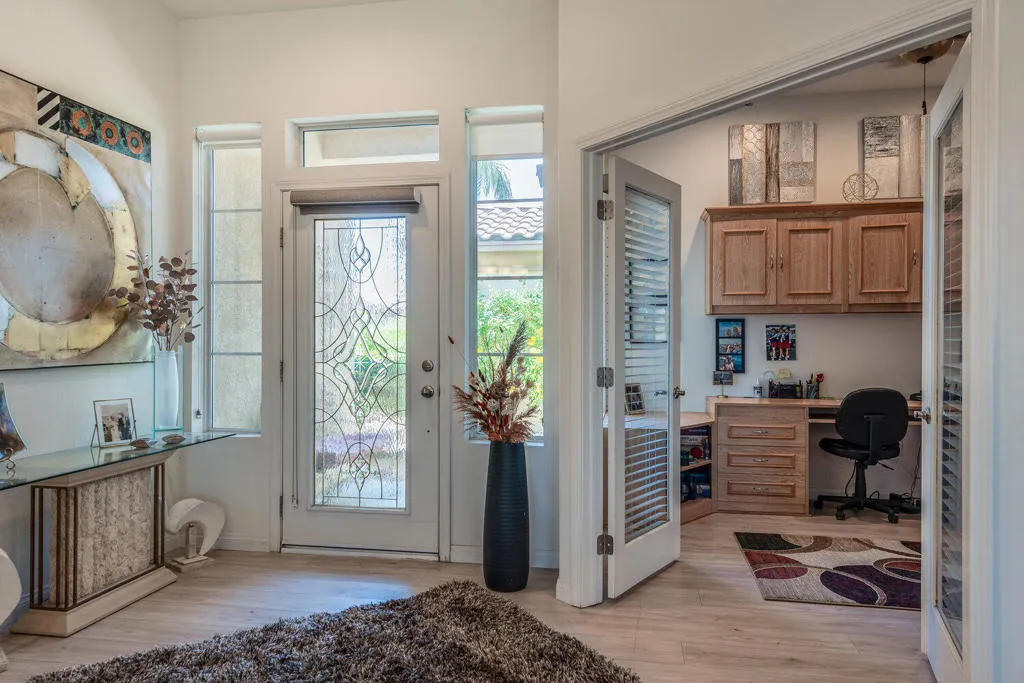
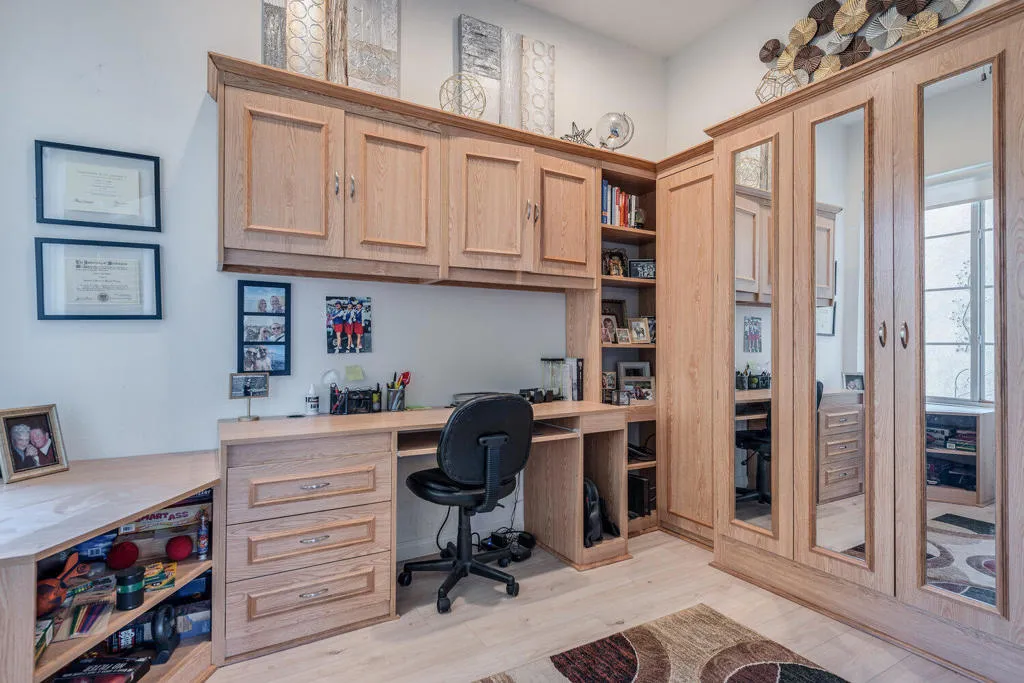
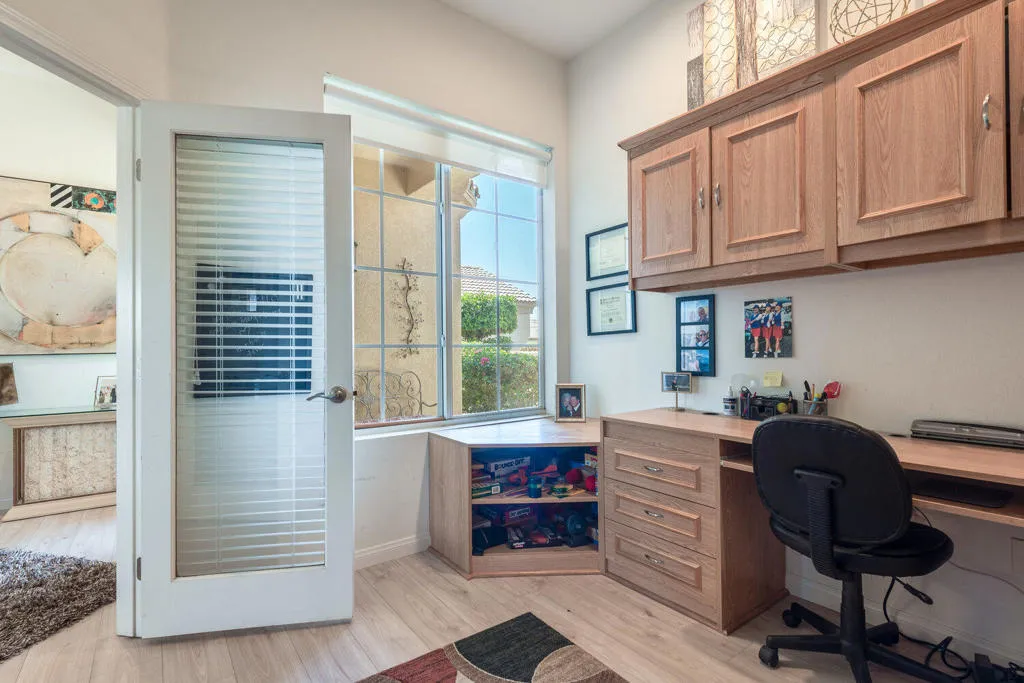
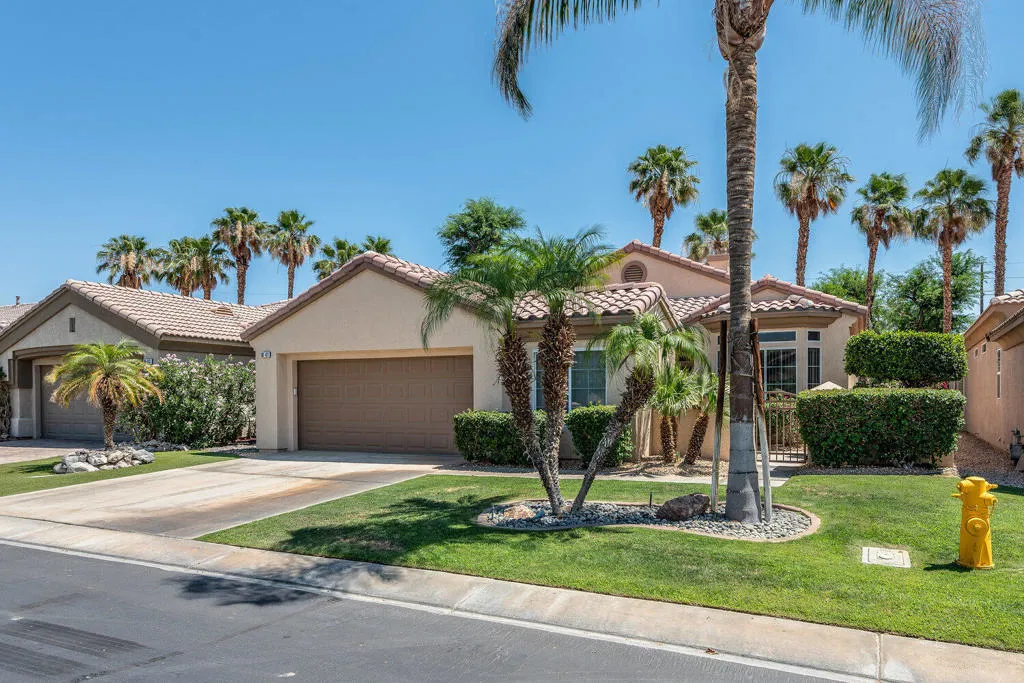
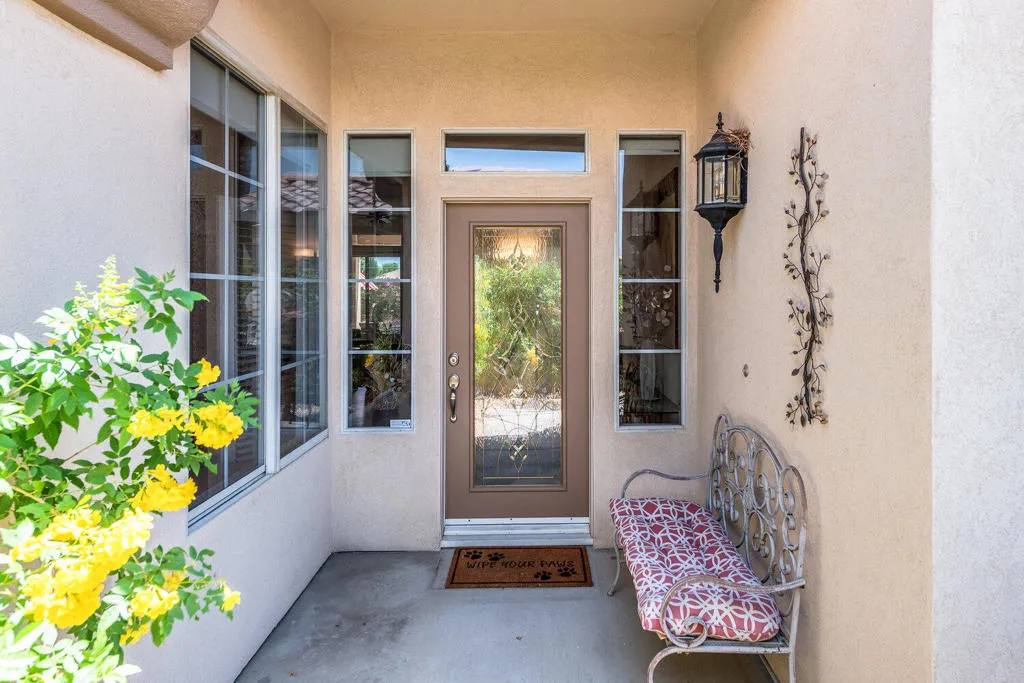
Home is LEASED November 2026 through March 2027. Welcome to this 1,707 sq. ft. home located in the vibrant 55+ community of Heritage Palms Country Club. Available for long term lease furnished for $3100. The home comes fully furnished for your convenience. This residence offers 2 bedrooms, 2 bathrooms, and a versatile den with a built-in Murphy bed–perfect for guests, a home office, or hobby space. The open-concept kitchen features modern appliances, ample cabinetry, and generous counter space, flowing seamlessly into the living and dining areas. A cozy fireplace enhances the inviting ambiance, ideal for both everyday living and entertaining. The primary suite is a serene retreat with direct patio access, a large walk-in closet, and a spa-like en-suite bathroom with dual vanities and a walk-in shower. The guest suite provides comfort and privacy with its own walk-in shower. Additional highlights include ceiling fans throughout, a laundry room with direct garage access, and a spacious two-car garage with golf cart space.Step outside to a private backyard patio, perfect for relaxing or dining under the stars.Heritage Palms residents enjoy an impressive array of resort-style amenities, including an 18-hole Championship golf course, pickleball and tennis courts, indoor and outdoor pools, fitness center with classes, full-service restaurant and bar, and a welcoming clubhouse. RENTAL TERMS: $3,500/month – Month-to-month or a combination of months. Security Deposit – $2,000, payable upon executed lease agreement. Utilities: Electricity, Gas, and Water capped at $150 per month. Tenant to pay Administration Fee of $300 to HOA for use of facilities. Nonrefundable Cleaning Fee of $200. Key/Remote Deposit $100. HOA Monthly fee paid by Landlord. Credit Report required and paid for by applicants through RentSpree.

Features
: Central, Fireplace(s)
: Central Air
: Block
: Gas Starter, Great Room, See Through
: Covered, Brick
: Garage Door Opener, Driveway, Garage, Direct Access
: Vinyl
: Open Floorplan, Breakfast Bar, High Ceilings, Walk-In Pantry, Separate/Formal Dining Room
: Laundry Room
: Blinds, Screens
Appliances
: Dishwasher, Disposal, Microwave, Refrigerator, Electric Range, Electric Oven, Gas Cooktop, Vented Exhaust Fan, Water To Refrigerator
Address Map
80411 Portobello Drive, Indio, California 92201
US
CA
Riverside
Indio
92201
Yes
Portobello
80411
Drive
W117° 44' 16.8''
N33° 43' 46.7''
Borders north LaQuinta. Located off Fred Waring cross street is Jefferson. Please proceed to the north gate on the left hand side. Check in with the guard which is the residence side. .
699 - Not Defined
Additional Information
1
1
3200
2025-09-06
: Landscaped, Sprinkler System, Front Yard, Drip Irrigation/Bubblers
2.0
: Slab
1
: Gated, Golf
1
Bocce Court,Billiard Room,Clubhouse,Fitness Center,Golf Course,Maintenance Grounds,Game Room,Lake or Pond,Management,Other Courts,Tennis Court(s)
Financial
525.0
Monthly
1
Listing Information
Deborah Ferrell
D80423
od23874
Berkshire Hathaway HomeServices California Properties
d84421
od23874
Active
2026-11-01T21:59:49Z
CRMLS
2025-09-05T22:00:00Z

Residential Lease For Rent

80411 Portobello Drive, Indio, California 92201

2 Bedrooms
2 Bathrooms
1,707 Sqft
$3,500
Listing ID #219134976DA
Basic Details
Property Type : Residential Lease
Listing Type : For Rent
Listing ID : 219134976DA
Price : $3,500
View : Mountain(s)
Bedrooms : 2
Bathrooms : 2
Square Footage : 1,707 Sqft
Year Built : 2000
Lot Area : 0.12 Acre
Office Name : Berkshire Hathaway HomeServices California Properties
Agent Name : Terry Cagen & Deborah Ferrell...
Full Bathrooms : 2
Property Sub Type : Single Family Residence
Roof : Concrete
Listing Status : Active
Agent info
All View Realty
Contact Agent
2551569_AVR_Logo_Revamp_7_031025