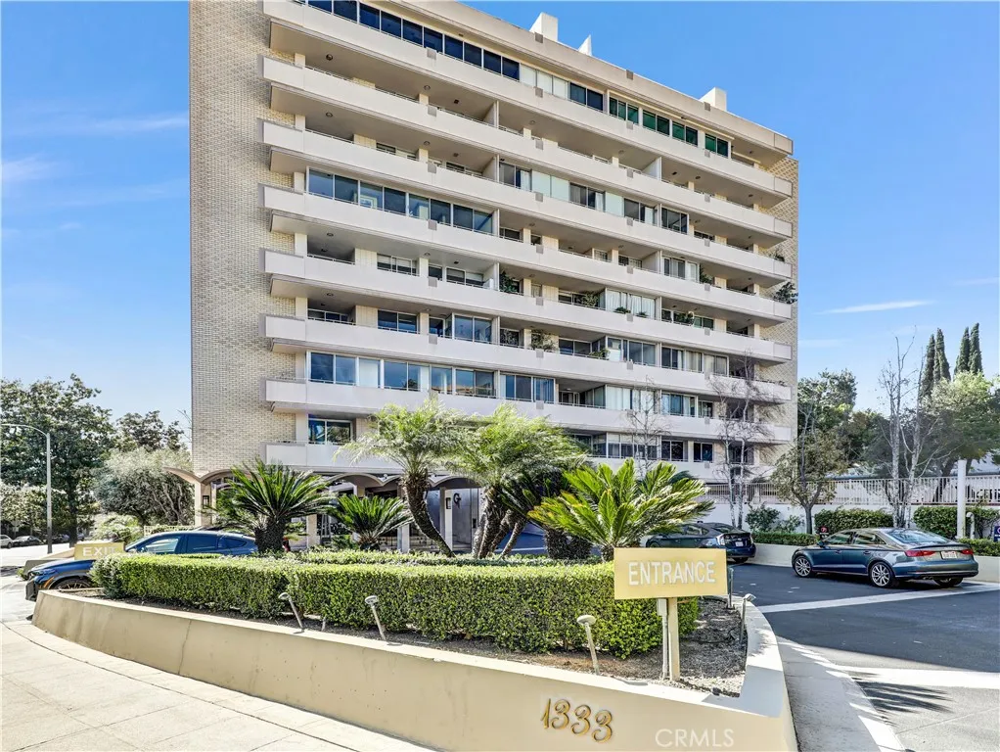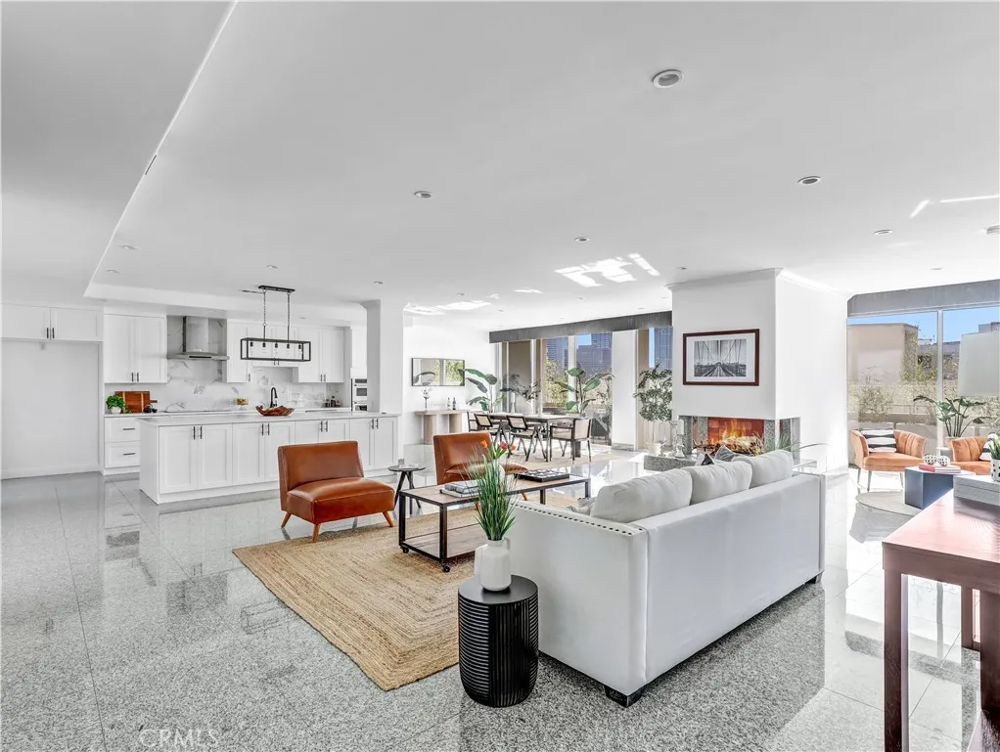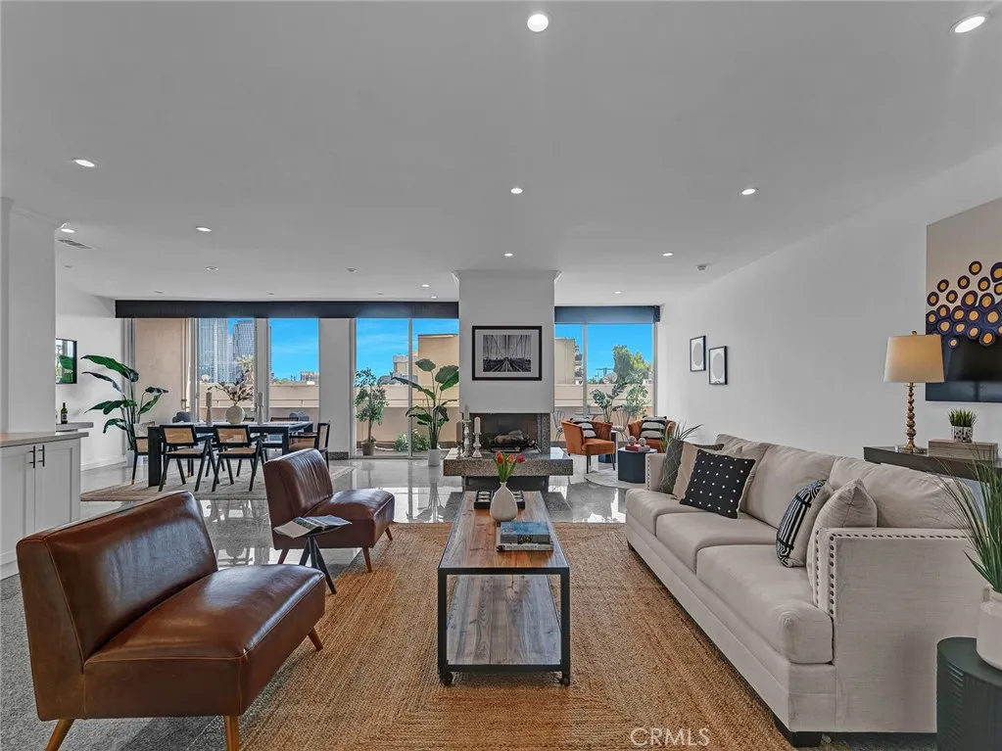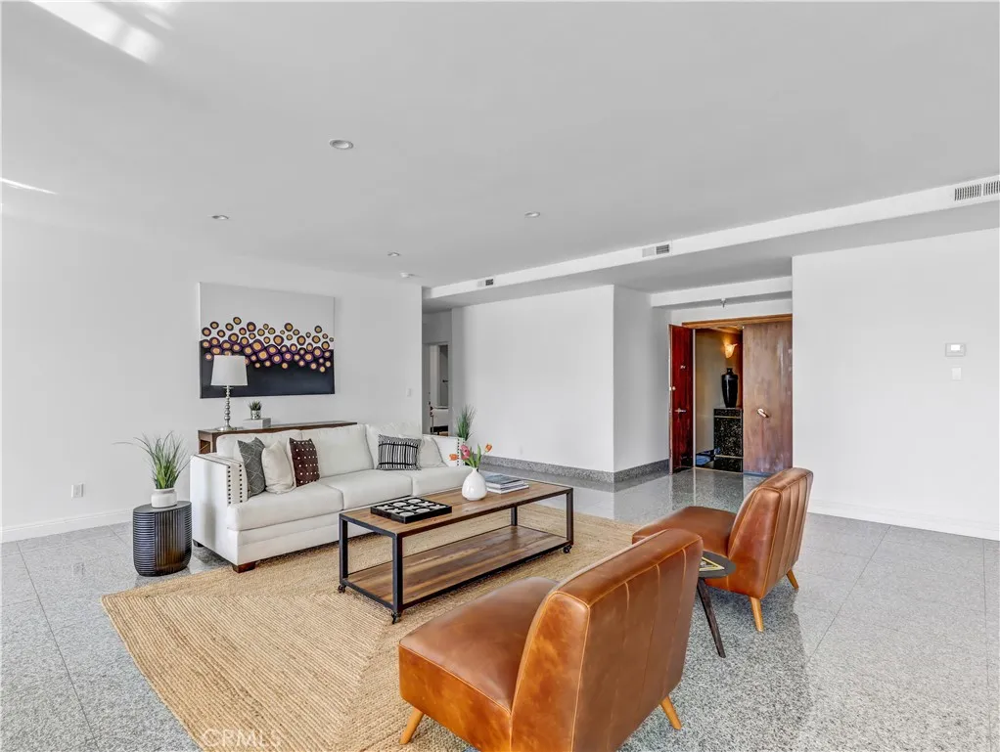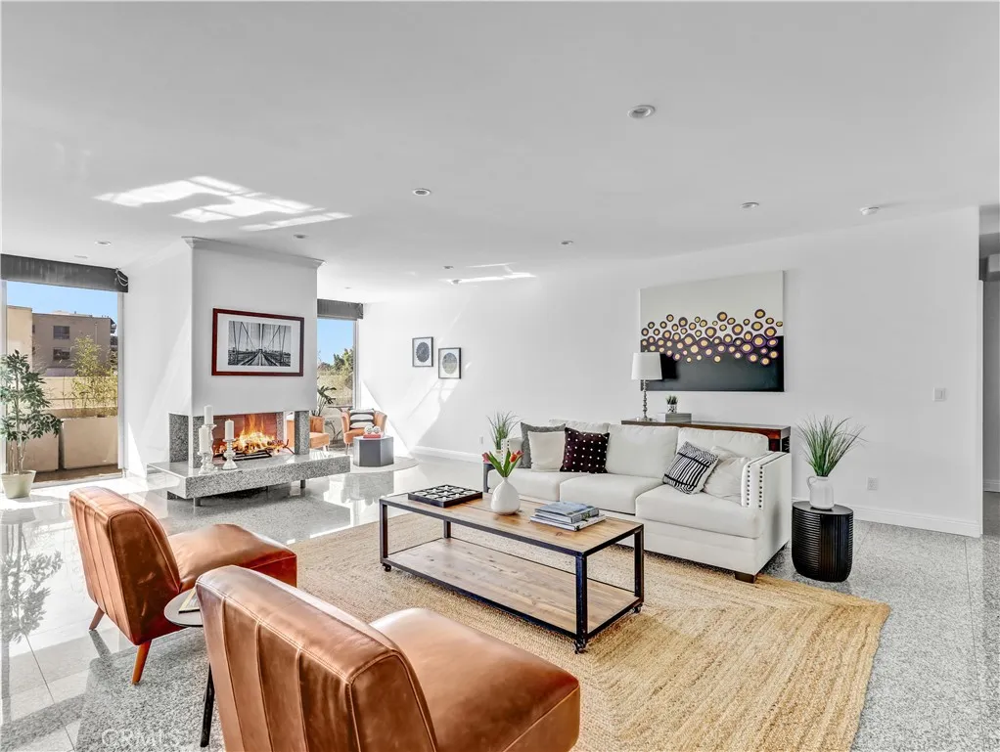

Welcome to Glen Towers, a premier full-service high-rise in the heart of Westwood. This expansive residence offers approximately 2,000+ square feet of living space, combining classic mid-century scale with modern luxury living. The unit features generously proportioned rooms, abundant natural light, and a seamless indoor-outdoor flow ideal for both everyday living and entertaining. A rare and highly valuable offering, this sale includes three separate studio maid’s quarters units, each with private bathrooms, providing exceptional flexibility for guest accommodations, home offices, staff quarters, or additional storage—an increasingly scarce amenity in Los Angeles condominium living. Glen Towers is renowned for its full-service lifestyle, featuring concierge, 24-hour security, and valet parking, along with resort-style amenities including a pool, spa, fitness center, and resident lounge. Residents enjoy the convenience of on-site management, secured parking, and a well-maintained building environment. Ideally located just south of the Wilshire Corridor, the property offers immediate access to Westwood Village, Century City, Beverly Hills, and the Westside, placing world-class dining, shopping, and entertainment just minutes away. This is a unique opportunity to own a spacious residence with multiple auxiliary units in one of Westwood’s most established full-service buildings—perfect for those seeking scale, flexibility, and prime location. For clarity, the primary residential unit is about 2,011 sq ft with 2 bdrms and 3 baths, the other 3 bedrooms are of 3 studio apartments that are non-adjacent studio units being sold with the primary dwelling for the total approximated 2,740 sq ft of living space, as each unit is a studio apartment with about 243 sq ft each, with its own bathroom. Neither the agents, brokers nor sellers have personally measured each unit, the buyer must complete own investigation.

info@allviewrealty.com